 Skip-the-line available
 Luis Barragán, the architect who lived in his own manifesto
From Guadalajara engineer to Pritzker laureate: the life behind the house in Tacubaya, and why it still looks the way it does.
The house you visit in Tacubaya is the clearest record we have of Luis Barragán, because he designed it for himself and lived in it for four decades. He built it in 1947 and 1948, worked in the studio next door, and died there in 1988. Knowing the outline of his life makes the house easier to read: the gardens he saw as a young man in Spain, the modernism he tried and then left behind, the friendship with the sculptor Mathias Goeritz, and the prize that made him famous outside Mexico late in life. This guide tells that story in order.
Guadalajara beginnings
Luis Barragán was born in 1902 in Guadalajara, in the state of Jalisco in western Mexico. He trained as a civil engineer and architect and, according to the house's own biography, graduated in 1925. He did not arrive in architecture through a famous academy or a master's studio. He came to it through engineering, and through a growing interest in how places feel to be in.
That interest took shape on a two-year journey through Europe after his studies. The house's biography singles out two influences from that trip. One was the Generalife, the gardens of the Alhambra in Granada, where water, walls and planting are arranged as a sequence of enclosed rooms open to the sky. The other was the gardens of the villas around the Mediterranean. Barragán came home interested in gardens as much as in buildings, and he never really separated the two again.
He also met the writings and gardens of the French designer Ferdinand Bac, whom he would cite throughout his life, and he briefly met Le Corbusier in France. Bac gave him a romantic idea of the enclosed garden as a place for the imagination. Le Corbusier gave him modernism, which he would practise for a while before turning away from it.
The first houses
Back in Guadalajara, Barragán designed houses that were published in architecture magazines, and he began to make a name for himself in the city. These early buildings drew on the regional architecture of Jalisco and the Mediterranean: thick walls, courtyards, simple openings, fountains.
In the mid-1930s he moved to Mexico City. His first years there were spent on rational, functional buildings in the international modern style that was then spreading across the world. He later turned away from that work and spoke little about it, but it taught him how to build in concrete and how to plan a modern interior, and the discipline shows in the house he built a decade later.
In 1940 he bought land on General Francisco Ramírez in Tacubaya, then a modest working neighbourhood on the western edge of the city. He built a first house there in the early 1940s, today known as Casa Ortega, and lived in it until he moved into his new house next door.
Gardens and the Pedregal
Through the 1940s Barragán grew more interested in landscape. Between 1945 and 1952 he developed the Jardines del Pedregal de San Ángel, in the south of the city, on a field of black volcanic rock left by an ancient eruption. Instead of clearing the lava, he designed gardens, walls and plazas that made the rock part of the design. The project set the tone for much of his later work: walls that frame nature rather than replace it, and gardens meant to be looked at from inside as much as walked through.
Volcanic stone, the material of the Pedregal, also covers the floor of the entrance hall in his own house, the first thing you walk across when you arrive.
The house in Tacubaya
In 1947 and 1948 Barragán built the house you visit today, on two adjacent lots, numbers 12 and 14 of General Francisco Ramírez. Number 14 became his home. Number 12, with its own door to the north, became his workshop, where he would work for the rest of his life.
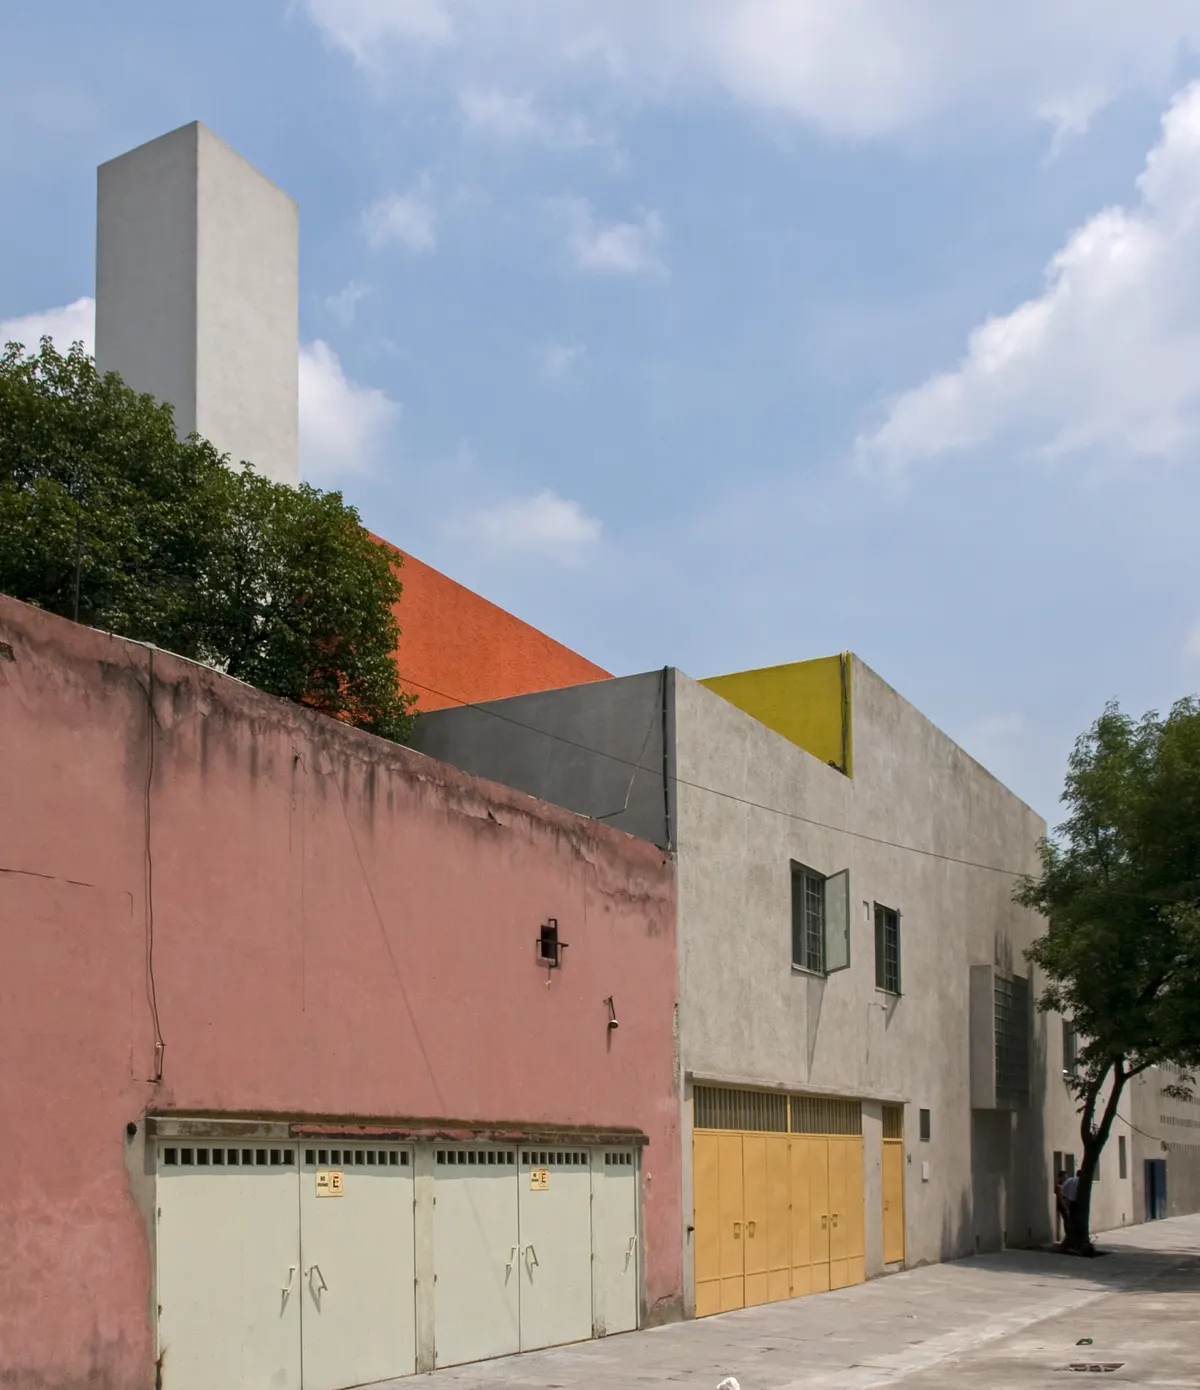
The house's own description stresses how little the street front gives away. The façade is plastered concrete left rough and almost unfinished, painted only at the doors and window ironwork. A translucent library window projects from the wall, and a white water-tank tower rises above the roofline. Everything else is turned inward, towards the rooms, the walled garden and the sky.
He lived with the house for 40 years and kept adjusting it. After his death it was kept the way he left it, and it opened as a museum in 1994.
The Goeritz years
In the 1950s Barragán worked closely with Mathias Goeritz, a German-born sculptor and painter who had settled in Mexico. Their partnership produced some of the most recognisable structures in the country. The most famous is the Torres de Satélite, a group of tall, coloured concrete towers built in 1957 and 1958 as the emblem of the new Ciudad Satélite development on the north-western edge of Mexico City.
Goeritz's work is also inside Barragán's house. In the vestibule, a gold-leaf painting by Goeritz catches the light from a high window, and in the 1950s Barragán had Goeritz apply gold to the altar of the chapel he remodelled for the Capuchin nuns in Tlalpan, south of the city. Barragán also learned from the painter Jesús Reyes Ferreira, known as Chucho Reyes, whose bold use of colour influenced his own.
The later masterpieces
In the 1960s and 1970s Barragán produced the works that made his late style famous. On the north-western edge of the city, at Los Clubes, he designed the Cuadra San Cristóbal between 1966 and 1968, a horse estate of pink and purple walls and long water troughs. Its walls and pools were built for horses.
His last building that he saw through entirely himself was the Casa Gilardi in the San Miguel Chapultepec neighbourhood of Mexico City, completed in the mid-1970s. It is a narrow town house wrapped around a jacaranda tree, with an indoor pool lit through a coloured slot of light. After it he largely stopped designing.
Recognition at last
For most of his career Barragán was little known outside Mexico. That changed in 1976, when the Museum of Modern Art in New York gave him an exhibition. In the same year he received Mexico's Premio Nacional de Ciencias y Artes.
In 1980 he received the Pritzker Architecture Prize, the second year the prize was awarded. The ceremony was held at Dumbarton Oaks in Washington, DC. The jury praised his commitment to architecture as an act of poetic imagination, and his gardens, plazas and fountains of haunting beauty.
His acceptance speech is now almost as famous as his buildings. In it he lamented that words such as beauty, inspiration, magic, enchantment, serenity, silence and intimacy had vanished from architecture writing, and he gave the line most often quoted from it: "Any work of architecture which does not express serenity is a mistake." Standing in his living room, with the garden filling the window, you can see what he meant.
In 1987 he received Mexico's Premio Nacional de Arquitectura.
His last years
Barragán spent his final years at home in Tacubaya, working less as his health failed. He died in the house on 22 November 1988. His professional archive, with thousands of drawings and photographs, is today held by the Barragan Foundation in Birsfelden, Switzerland, while the house itself belongs to the Fundación de Arquitectura Tapatía Luis Barragán and the Government of the State of Jalisco, his home state.
In 2004 UNESCO added the house to the World Heritage List, the only individual private house in Latin America to be listed. The rooms are much as he left them: his books, his paintings, his furniture and his colours.
What he left in the house
The house is not only a building. It is also Barragán's collection, kept where he placed it. The collection spans Mexican art from the 16th to the 20th century, including works by his friend Jesús Reyes Ferreira, and there are pieces by Pablo Picasso, Diego Rivera, José Clemente Orozco and Miguel Covarrubias among them. Religious objects, ceramics and furniture sit alongside the paintings, much of it simple and much of it Mexican.
His library is part of the visit too. The museum holds some 3,000 publications, along with personal papers and photographs. When you stand in the library, under its wooden beams, the shelves you see are his.
This is why the house is so careful about numbers. A museum built for visitors can replace a damaged floor or move a fragile object behind glass. A house kept as its owner left it cannot do either without becoming something else. Small groups, timed entry, the ban on stiletto heels and the minimum age of 12 all follow from that one decision to keep the rooms as he lived in them.
A short timeline
1902: born in Guadalajara, Jalisco.
1925: graduates as a civil engineer and architect, according to the house's biography, then spends two years travelling in Europe.
Late 1920s to mid-1930s: designs houses in Guadalajara that are published in architecture magazines.
Mid-1930s: moves to Mexico City.
1940: buys land on General Francisco Ramírez in Tacubaya, and builds his first house there, today Casa Ortega.
1945 to 1952: develops the Jardines del Pedregal de San Ángel.
1947 to 1948: builds the house and studio you visit today.
1950s: remodels the Capuchin nuns' chapel in Tlalpan; designs the Torres de Satélite with Mathias Goeritz in 1957 and 1958.
1966 to 1968: designs the Cuadra San Cristóbal at Los Clubes.
Mid-1970s: completes Casa Gilardi, the last work he saw through entirely himself.
1976: exhibition at the Museum of Modern Art in New York; Mexico's Premio Nacional de Ciencias y Artes.
1980: Pritzker Architecture Prize.
1987: Premio Nacional de Arquitectura.
1988: dies at home in Tacubaya on 22 November.
1994: the house opens as a museum.
2004: UNESCO adds the house to the World Heritage List.
How to read his life in the house
Once you know the outline, the house reads like an autobiography. The volcanic floor of the entrance hall echoes the Pedregal. The walled garden, seen through a single huge window, is the Generalife and Bac's enclosed gardens. The bare, precise planning is the modernist years. The gold in the vestibule is Goeritz. The colours are Chucho Reyes and the Mexican street. And the silence that falls over every visitor in the hall is the line from the Pritzker speech, built.
Frequently asked
When did Luis Barragán win the Pritzker Prize?
In 1980, the second year the prize was awarded. The ceremony was held at Dumbarton Oaks in Washington, DC.
Did Luis Barragán live in Casa Luis Barragán?
Yes. He built it for himself in 1947 and 1948, lived and worked there for about 40 years, and died in the house in November 1988.
Who was Mathias Goeritz?
A German-born sculptor and painter who settled in Mexico and worked with Barragán in the 1950s, notably on the Torres de Satélite. A gold-leaf painting by Goeritz hangs in the house's vestibule.
What was Barragán's last work?
The Casa Gilardi in Mexico City, completed in the mid-1970s, is described by the house as the last of his works entirely finished by him.